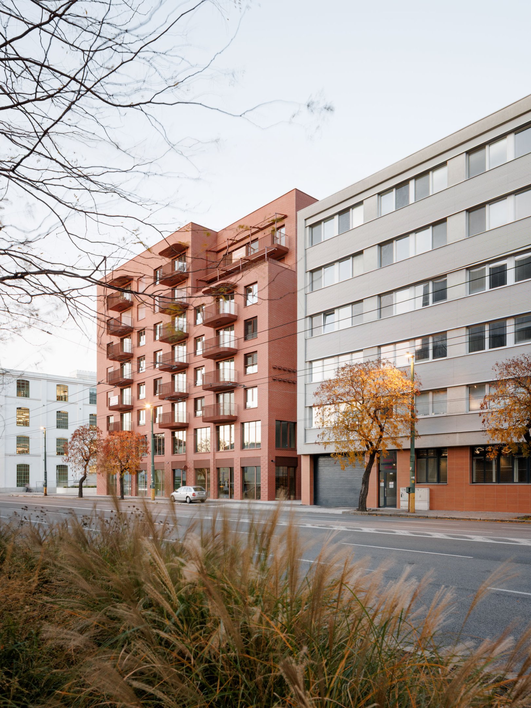
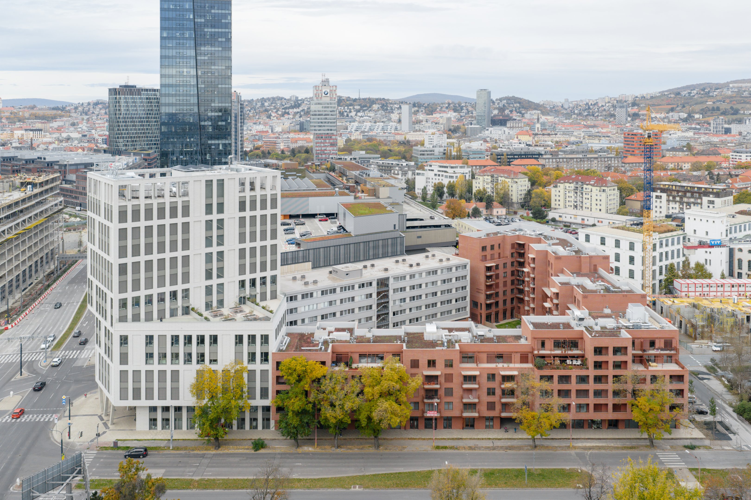
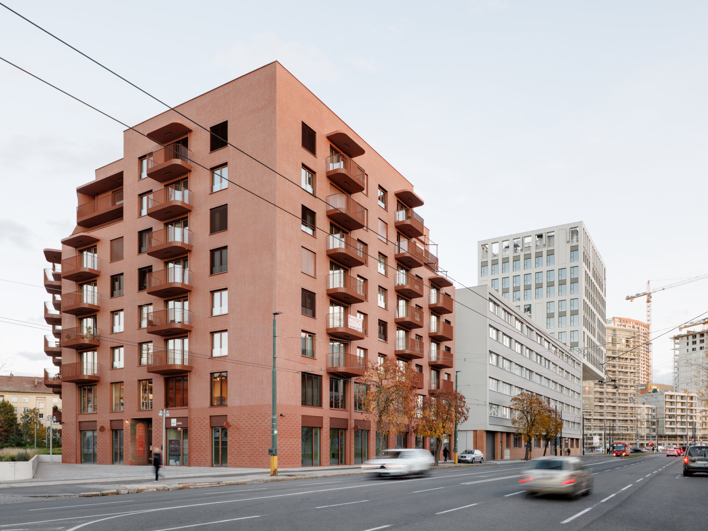
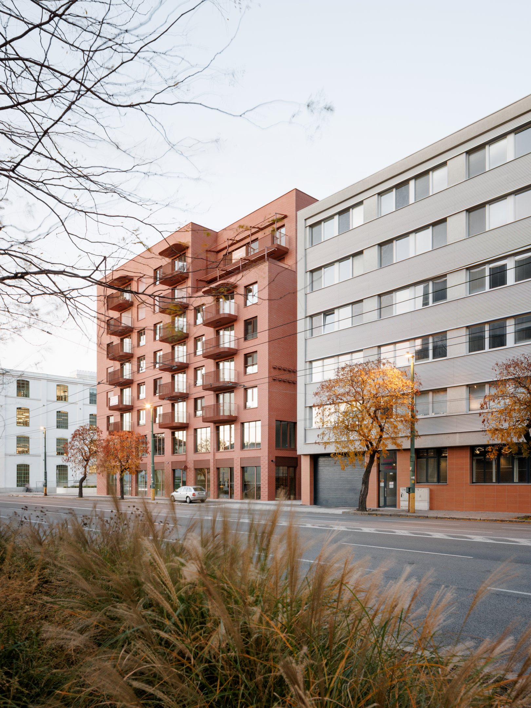
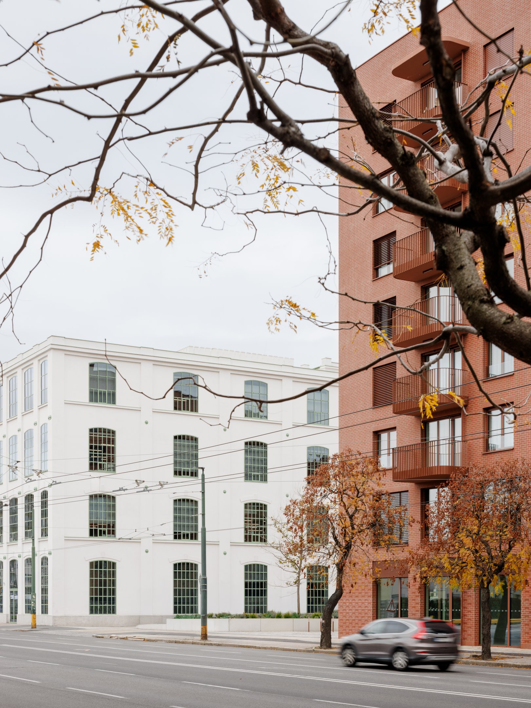
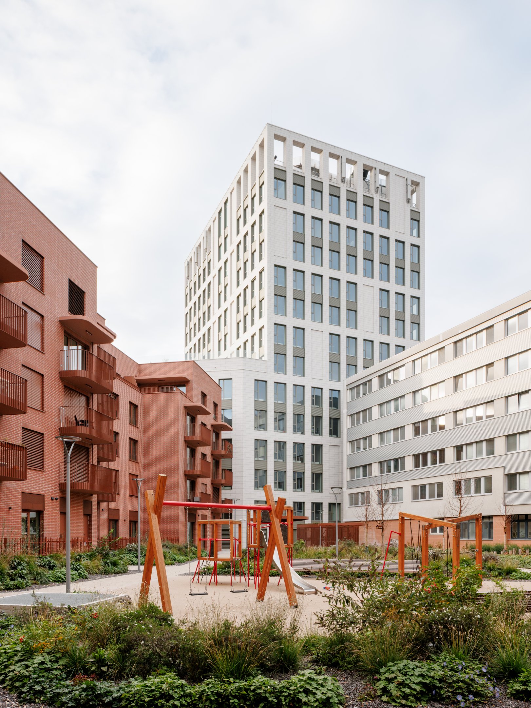
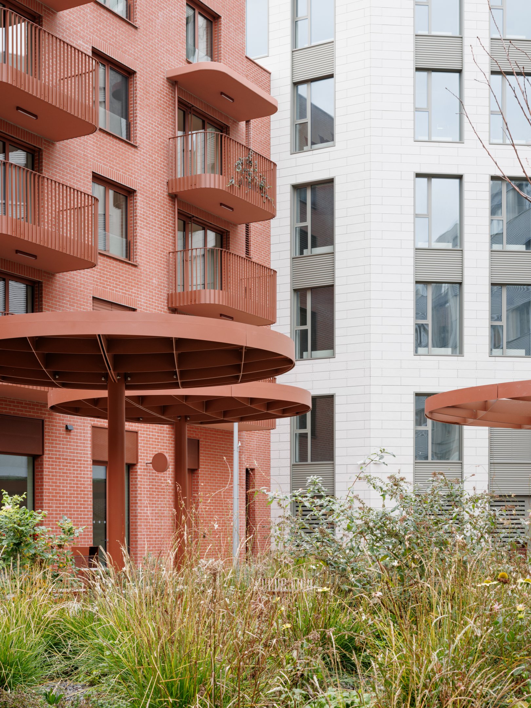
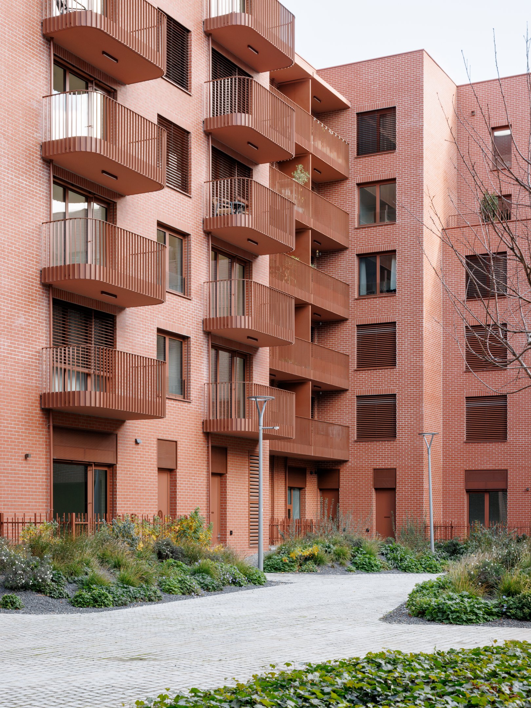
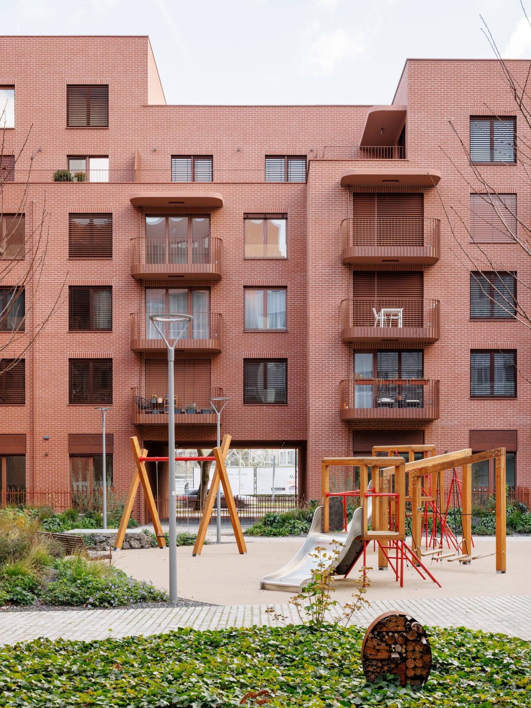
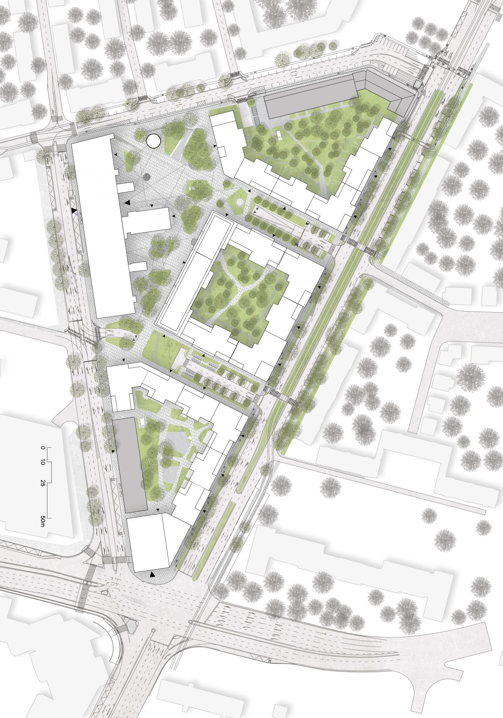
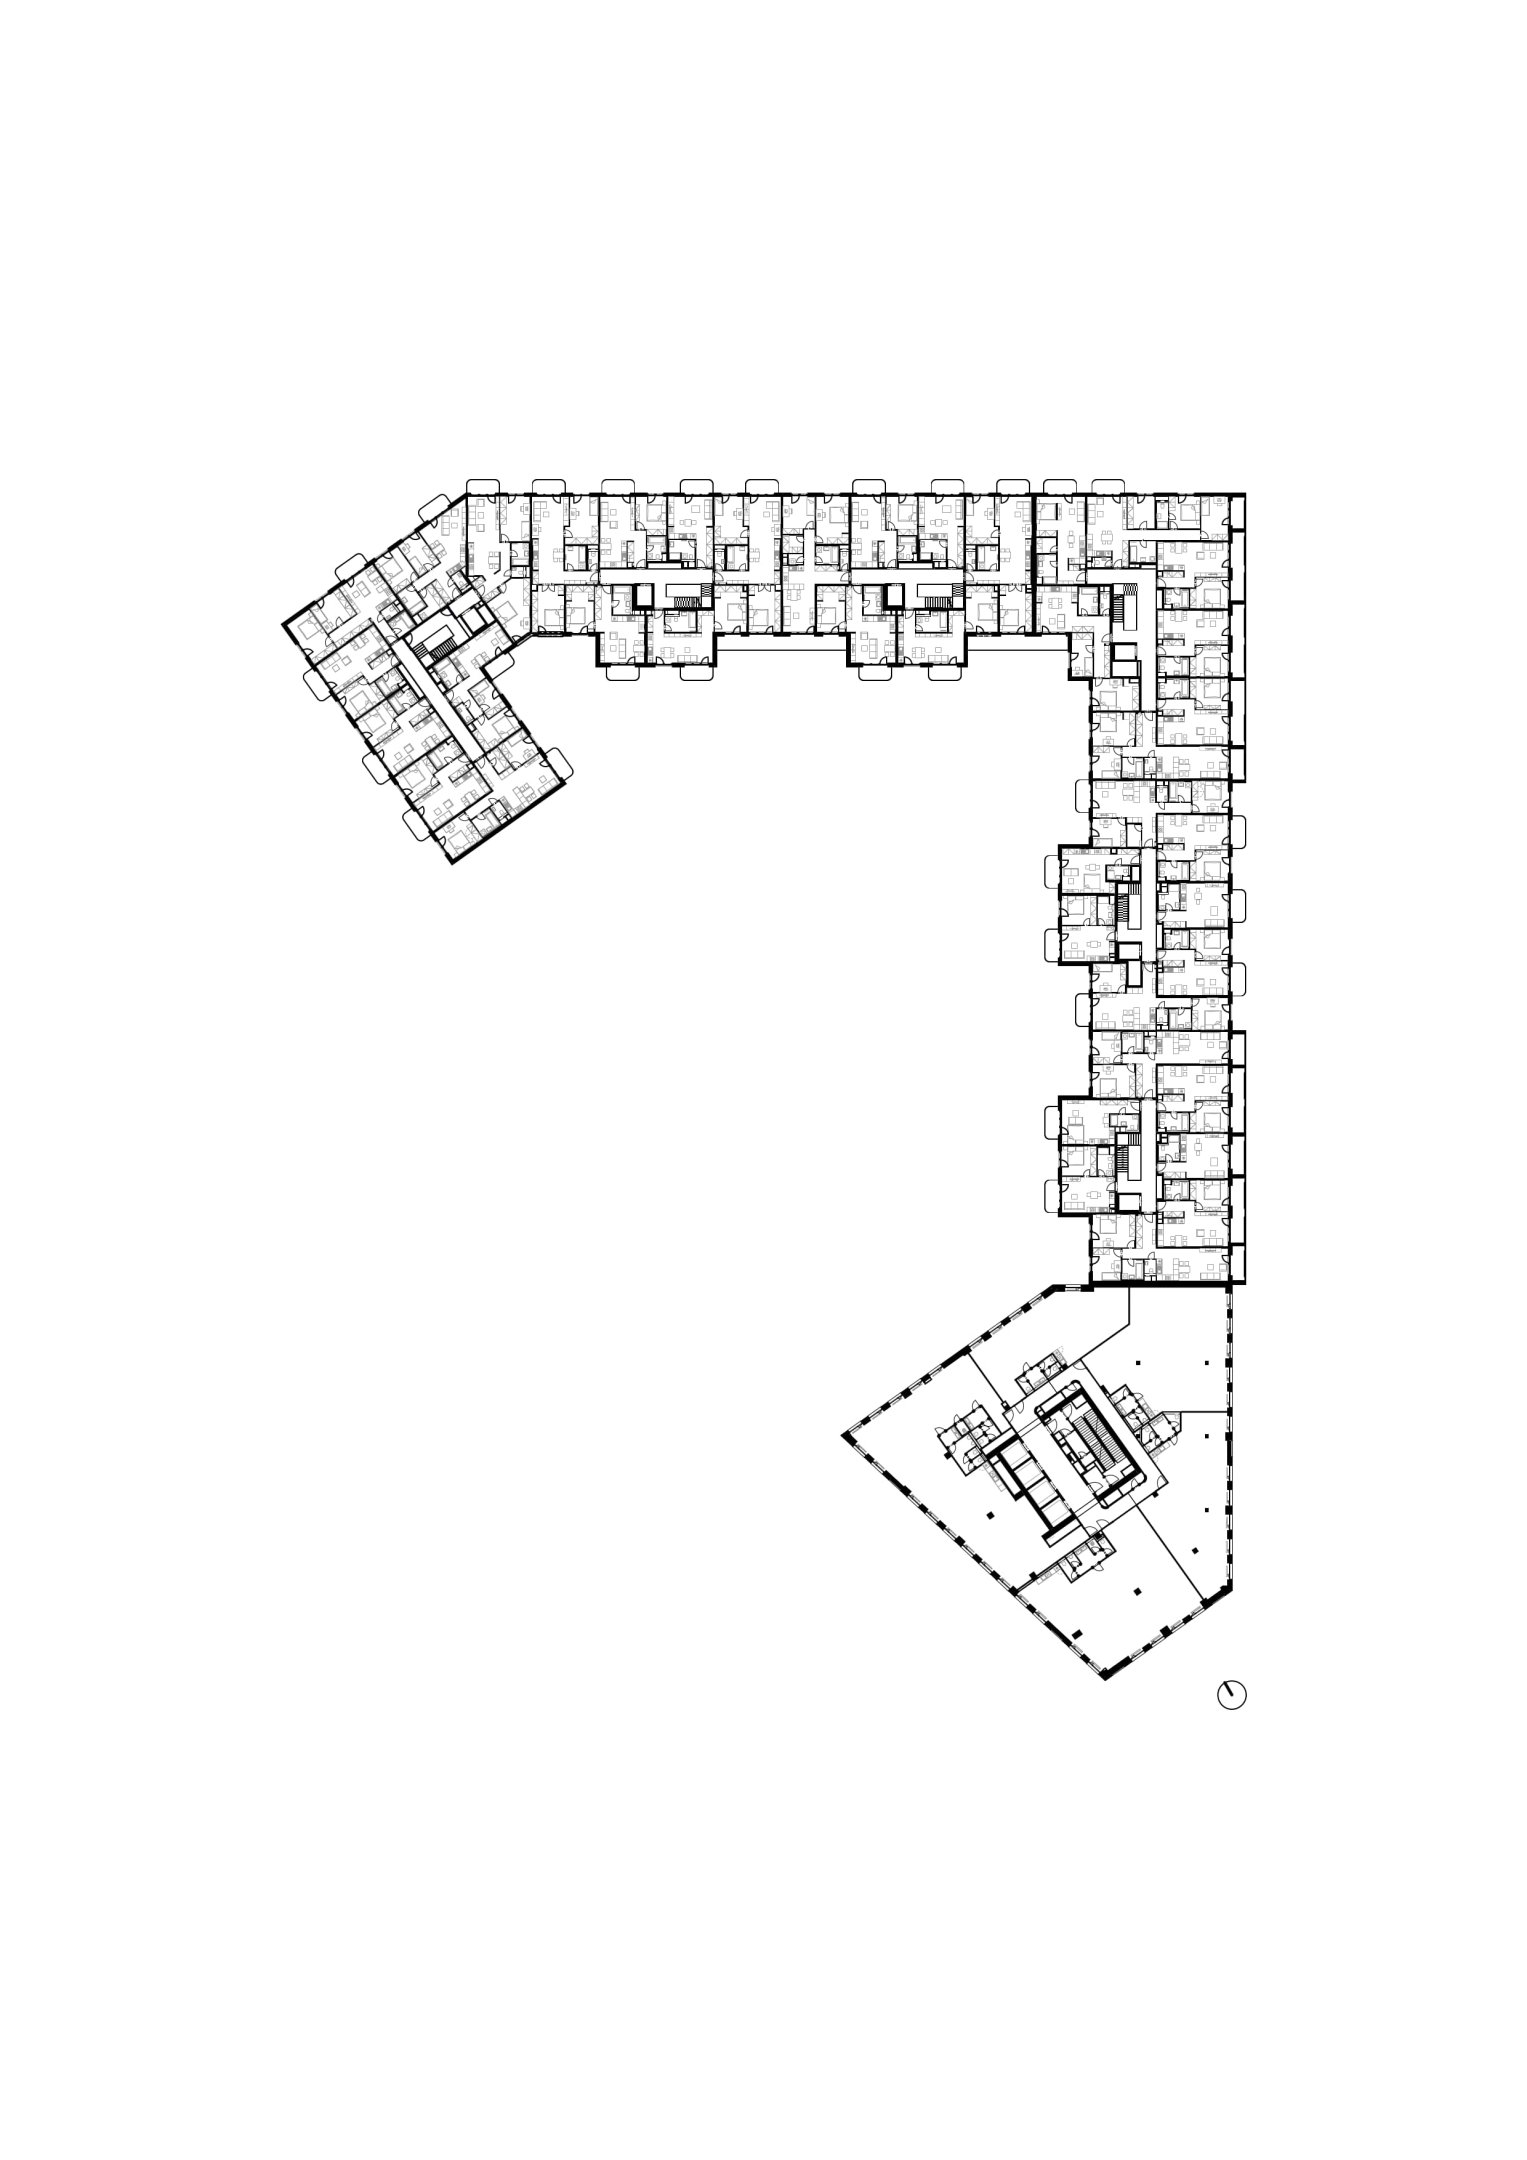
The project taps into the rich history of the former thread factory's industrial grounds, unfolding a new chapter that transforms this remarkable site into a vibrant Bratislava neighborhood tailored for a modern, premium lifestyle. Much like the first phase, ZWIRN 3 is built around a green courtyard, which has already established itself as a favorite feature of the entire complex.
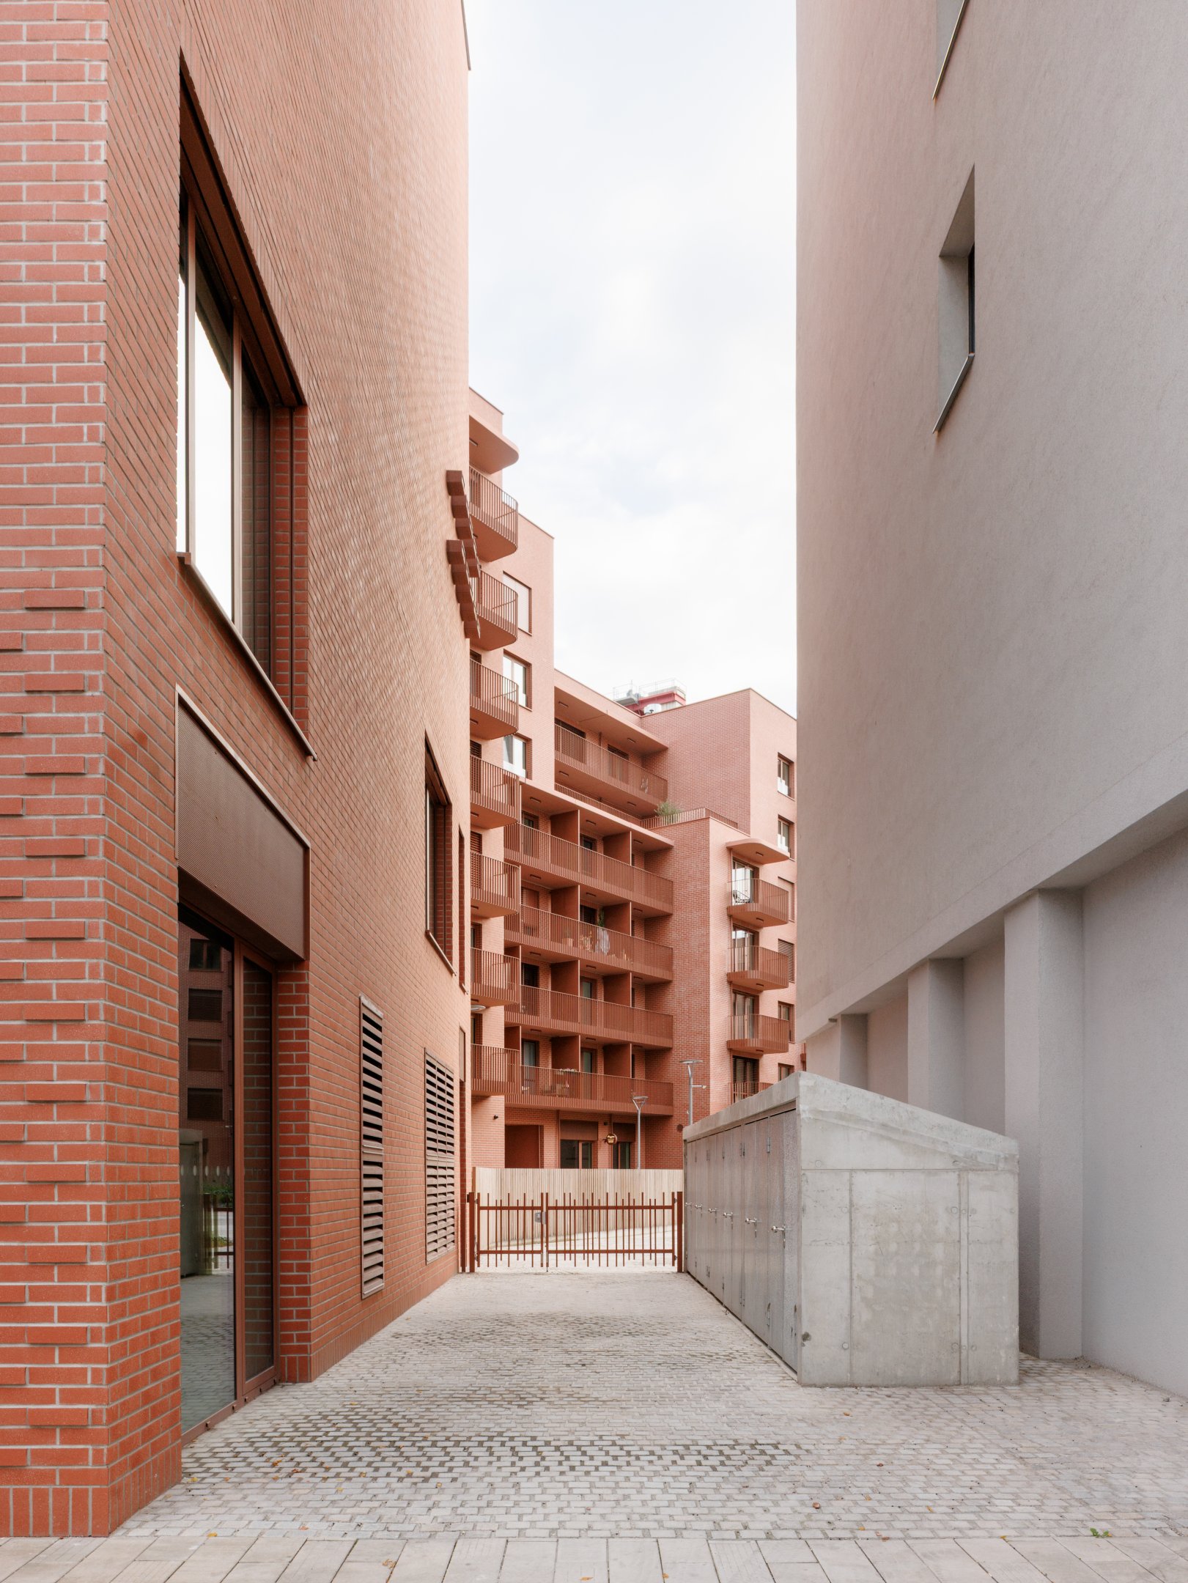
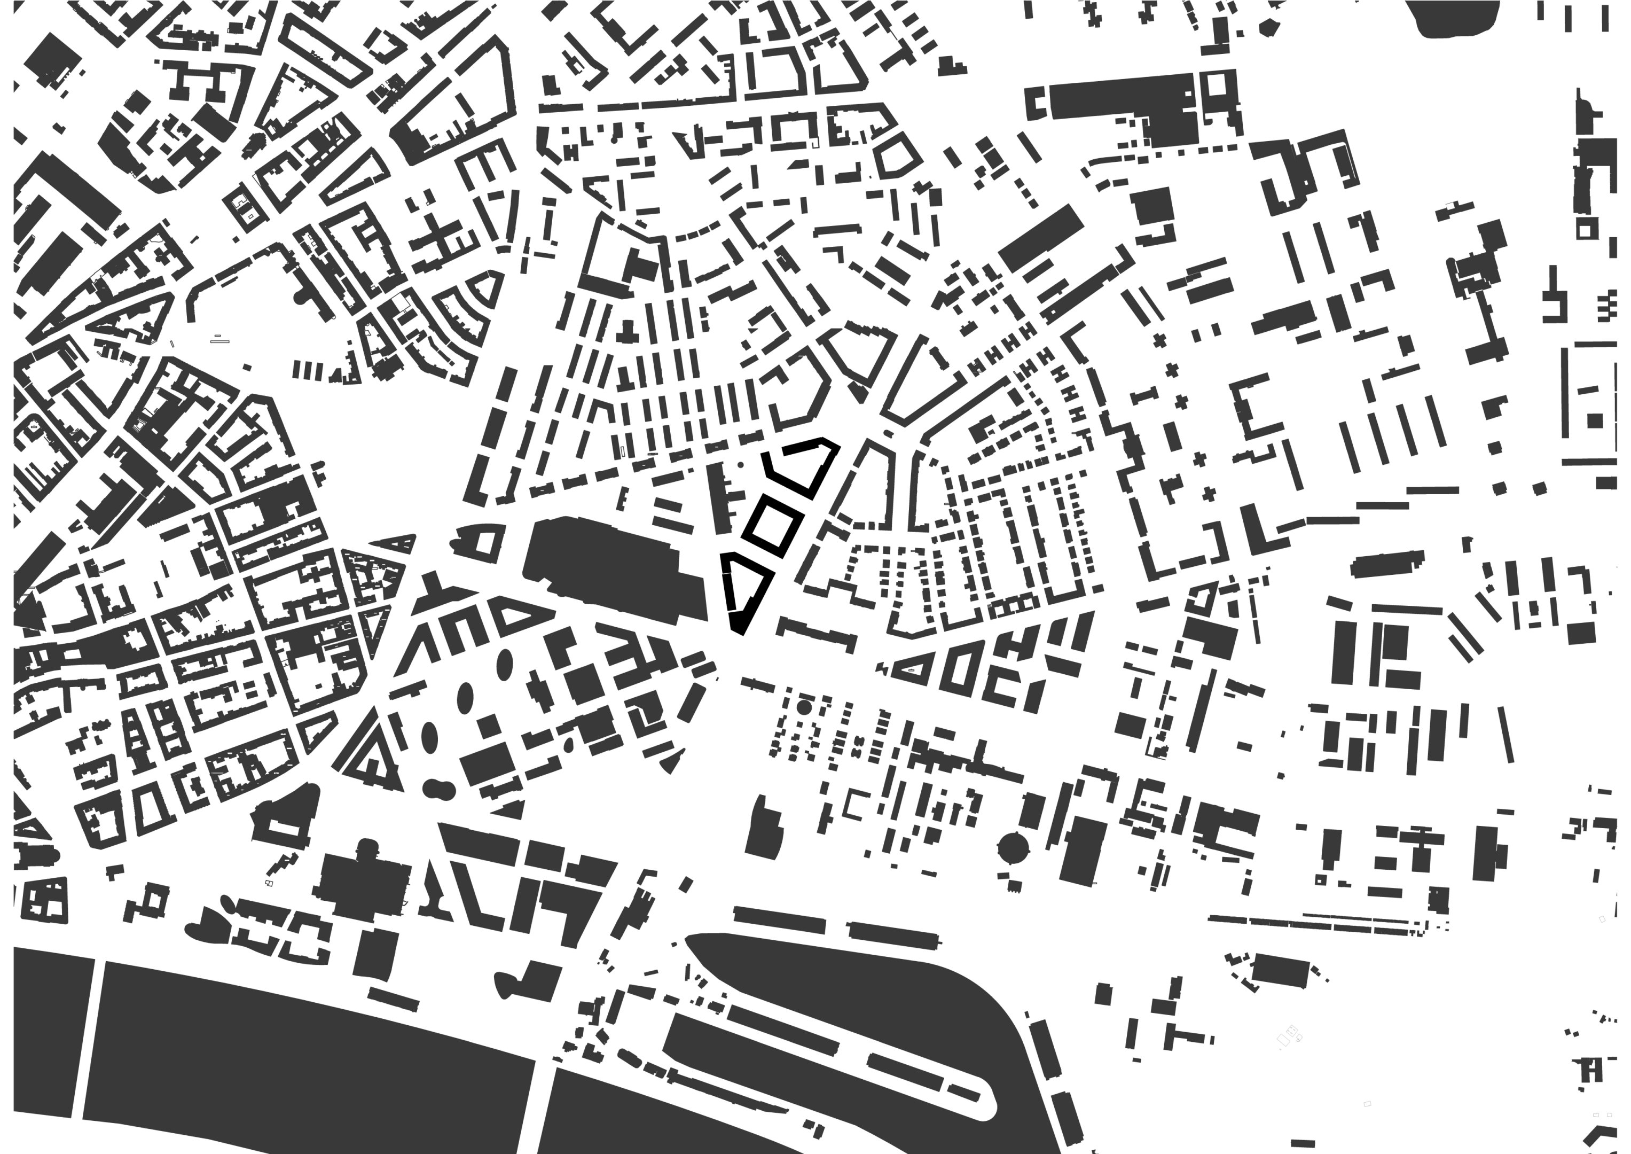
The urban layout of Zwirn takes cues from the neighboring Dulovo Square and its radial urbanism. The project mirrors this spatial logic, projecting the configuration of Dulovo Square into the interior of the former factory grounds.
As a result, the newly introduced structure naturally responds to the surrounding streets, extending them or merging with them seamlessly. This fresh block layout opens up cross-cutting vistas and thoroughfares, minimizes traffic, and strikes the perfect balance between public and semi-public spaces.
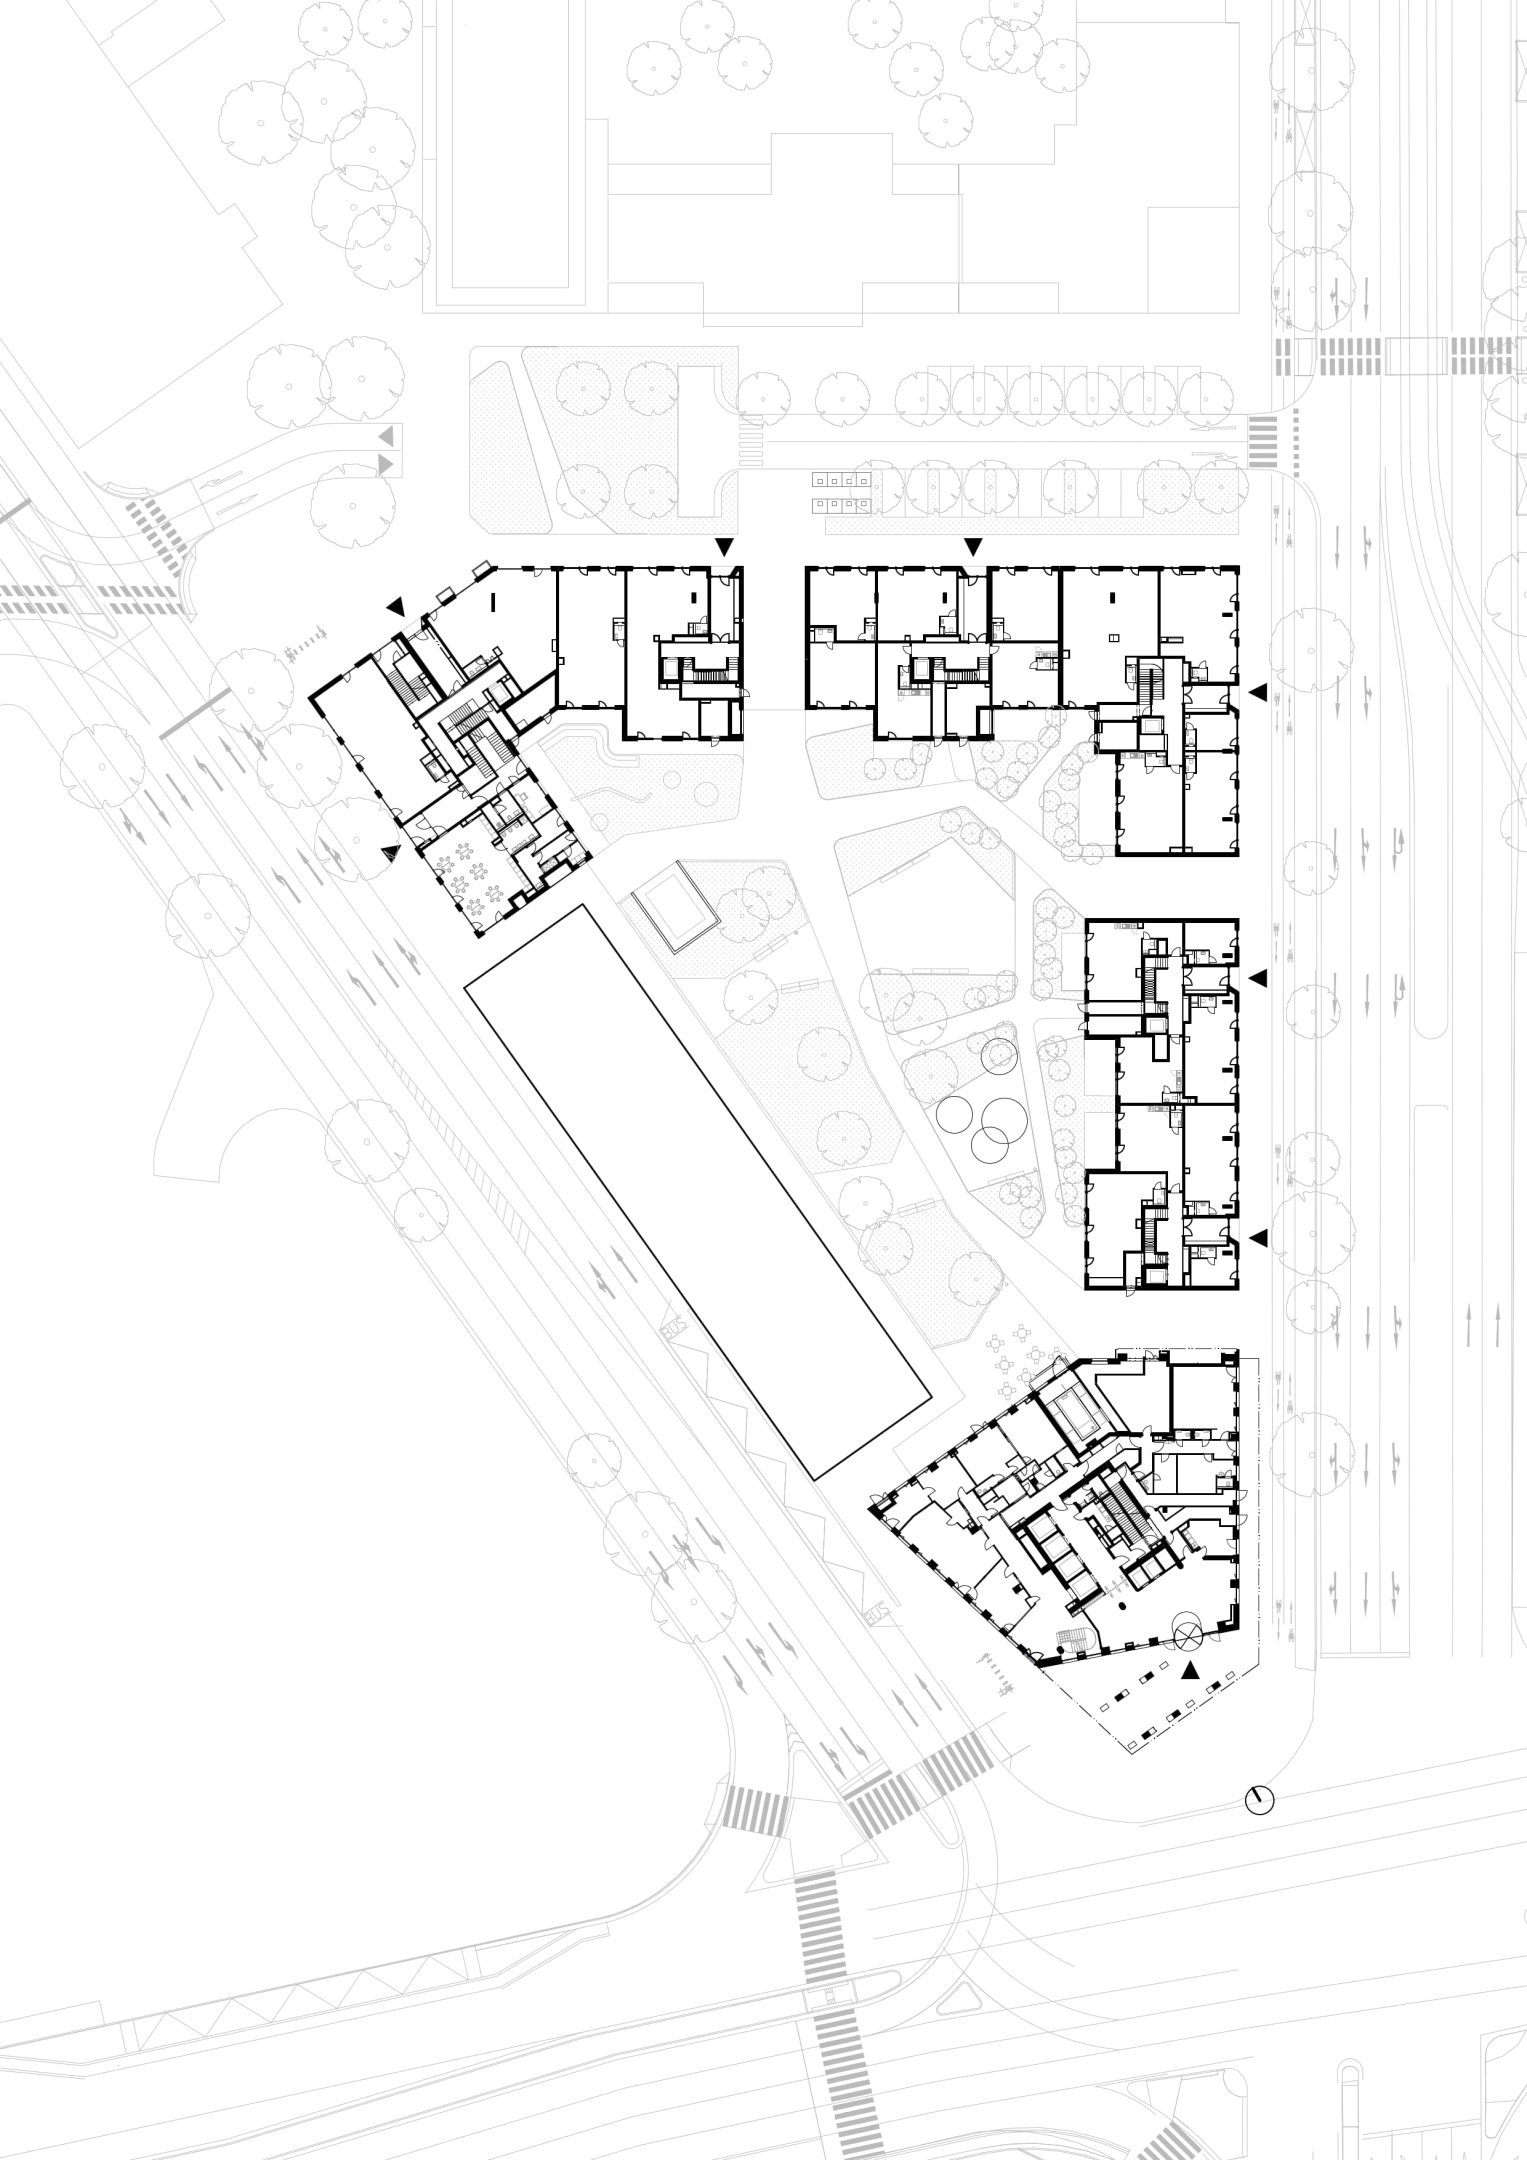
The primary massing and volume of the Zwirn 3 block stem directly from this urban logic.
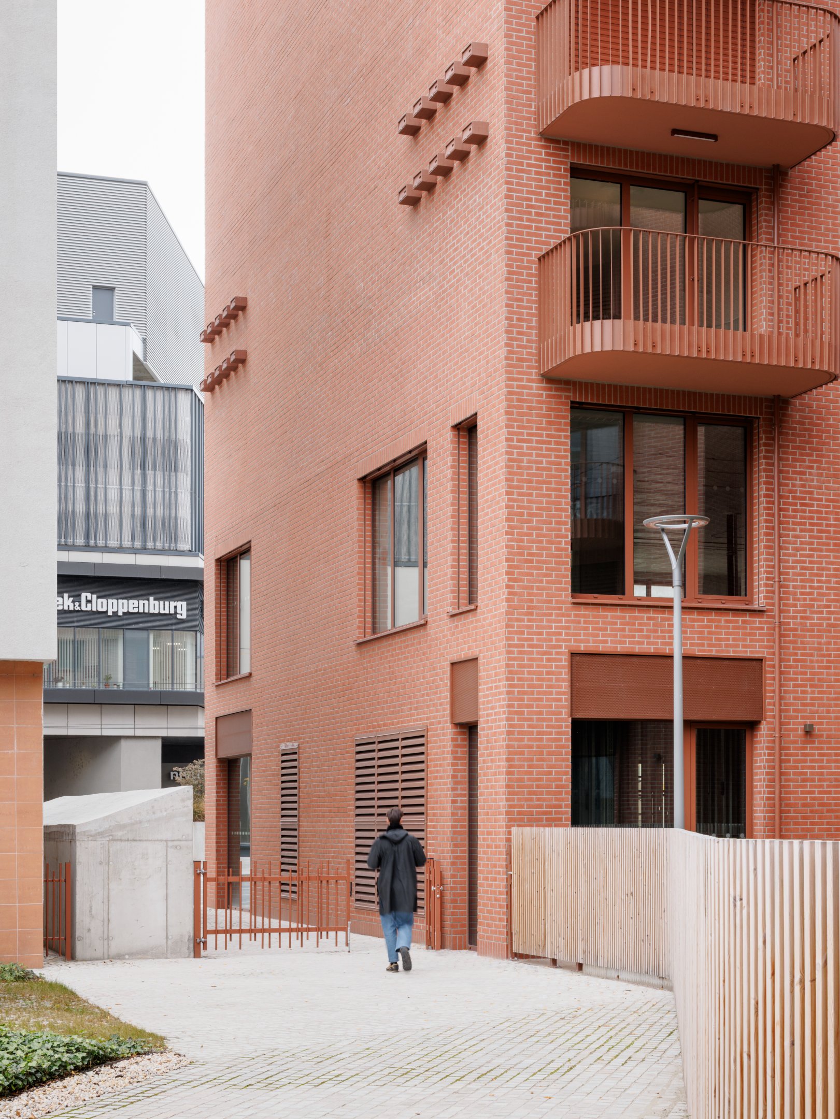
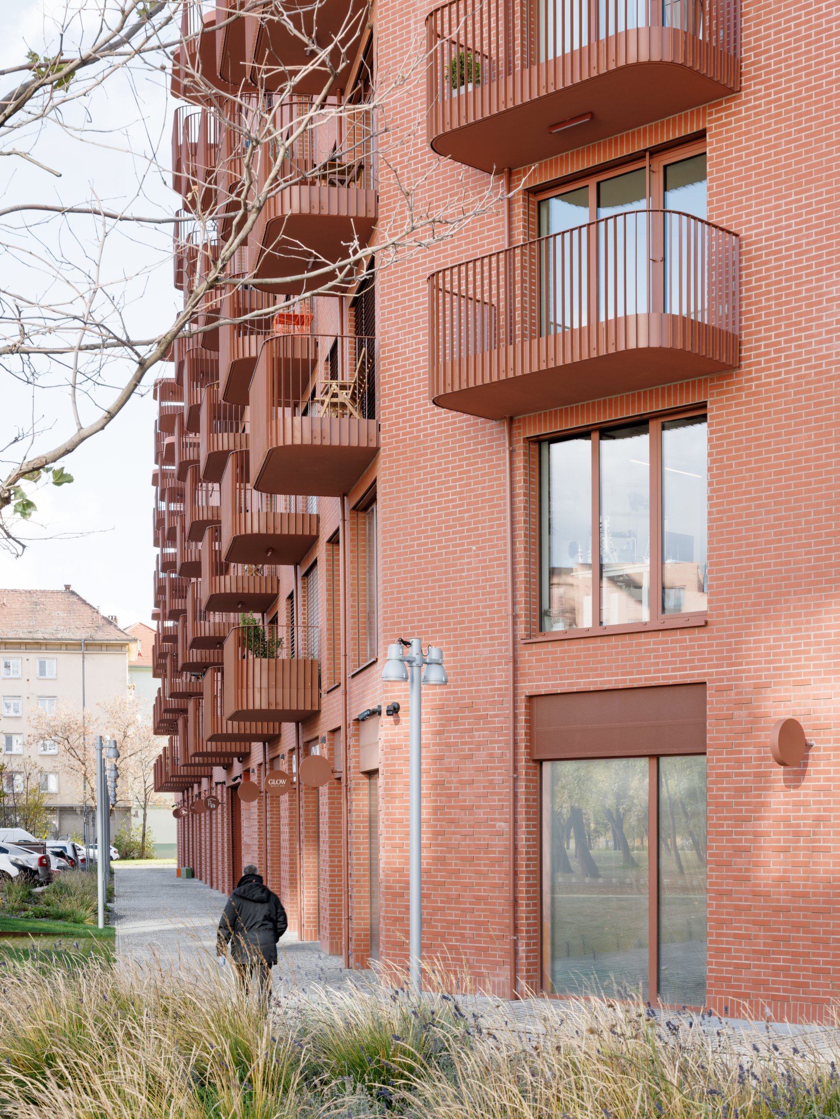
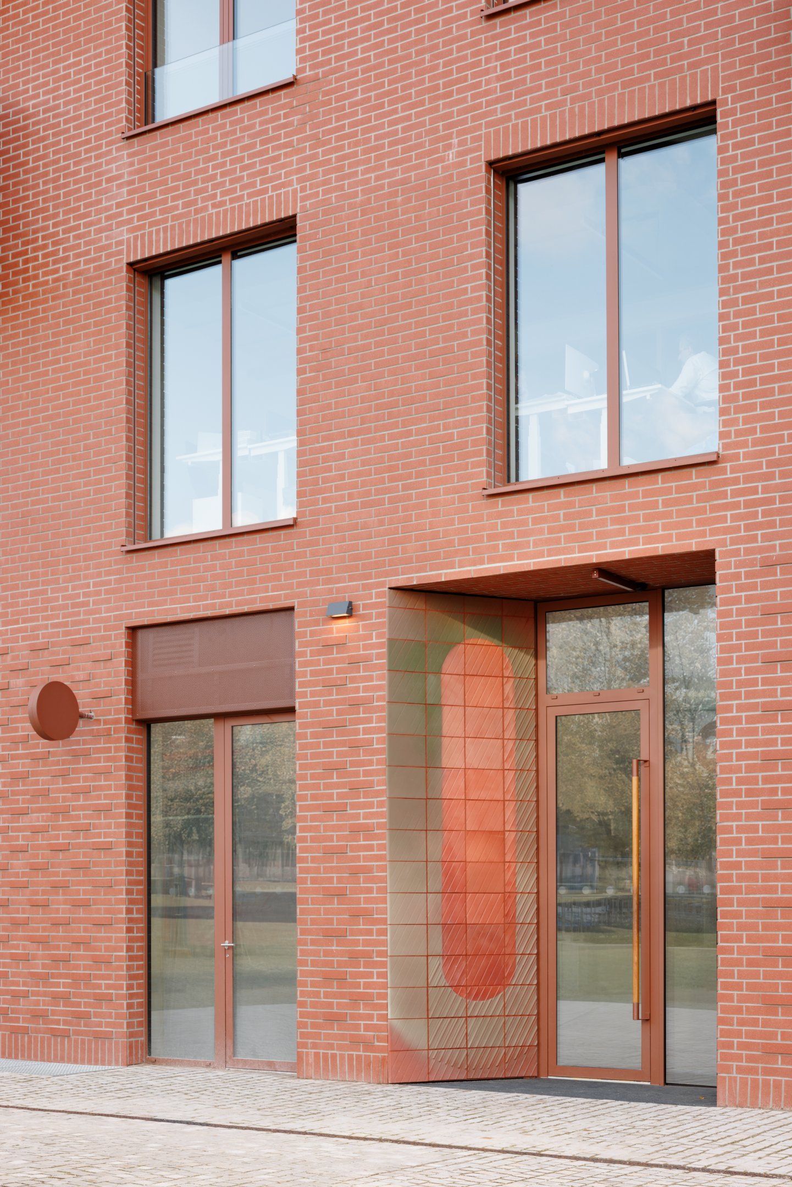
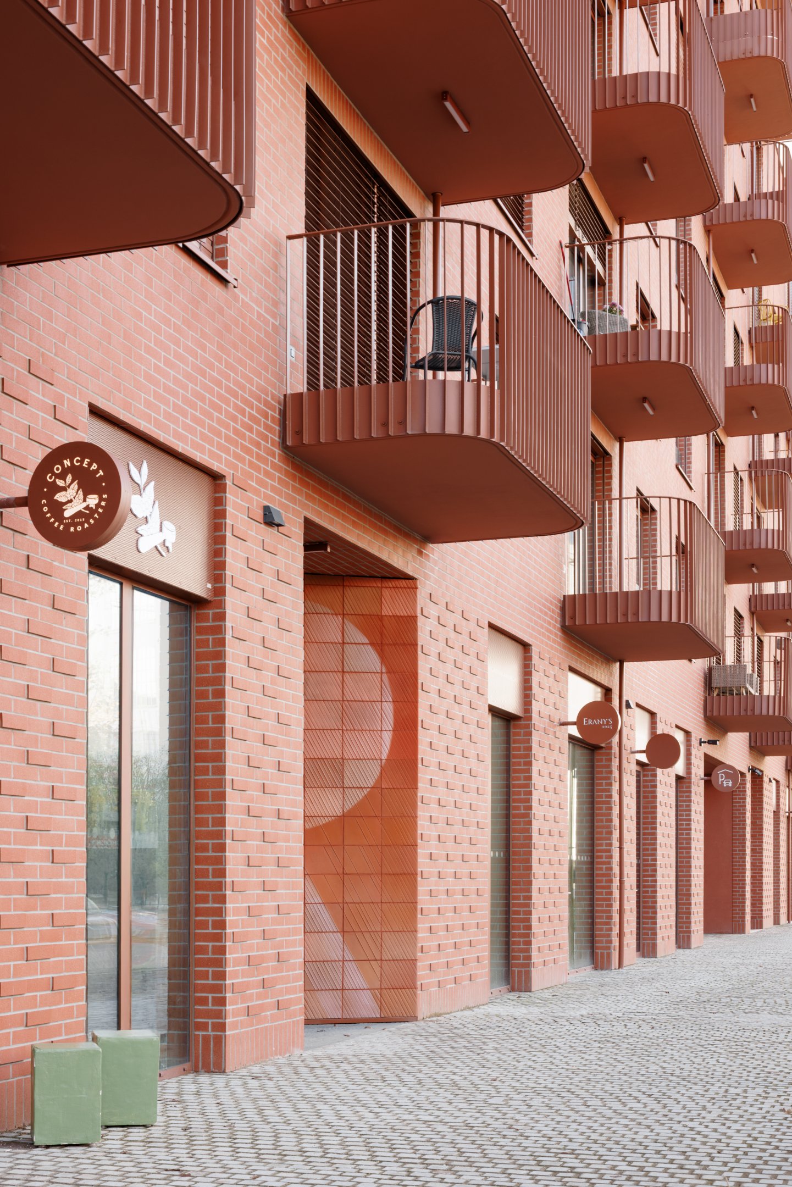
In terms of architectural character, the design presents itself as a solid, mono-material urban block. The facade articulation combines loggias with window-and-balcony systems, with their placement and scale adapting to the context of the surroundings. A dedicated loggia system faces the bustling Košická Street, while the balcony layout is oriented toward the quieter inner courtyard and the surrounding dead-end street.
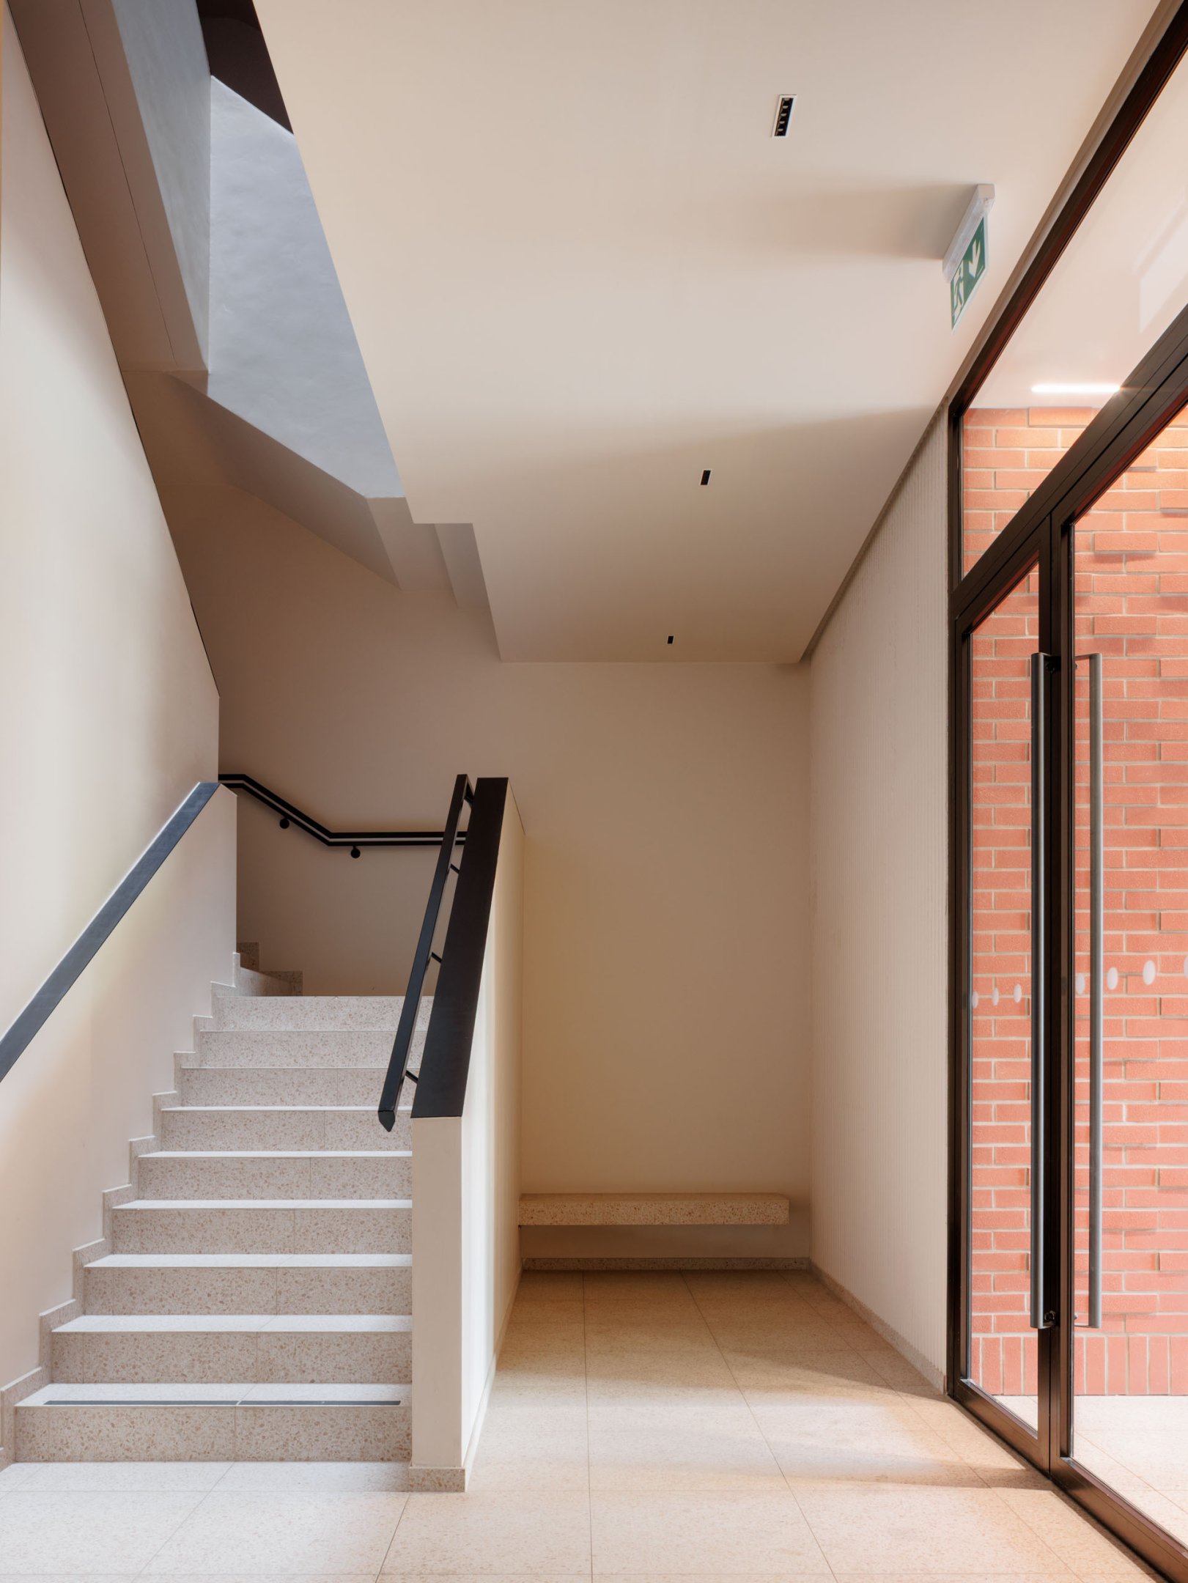
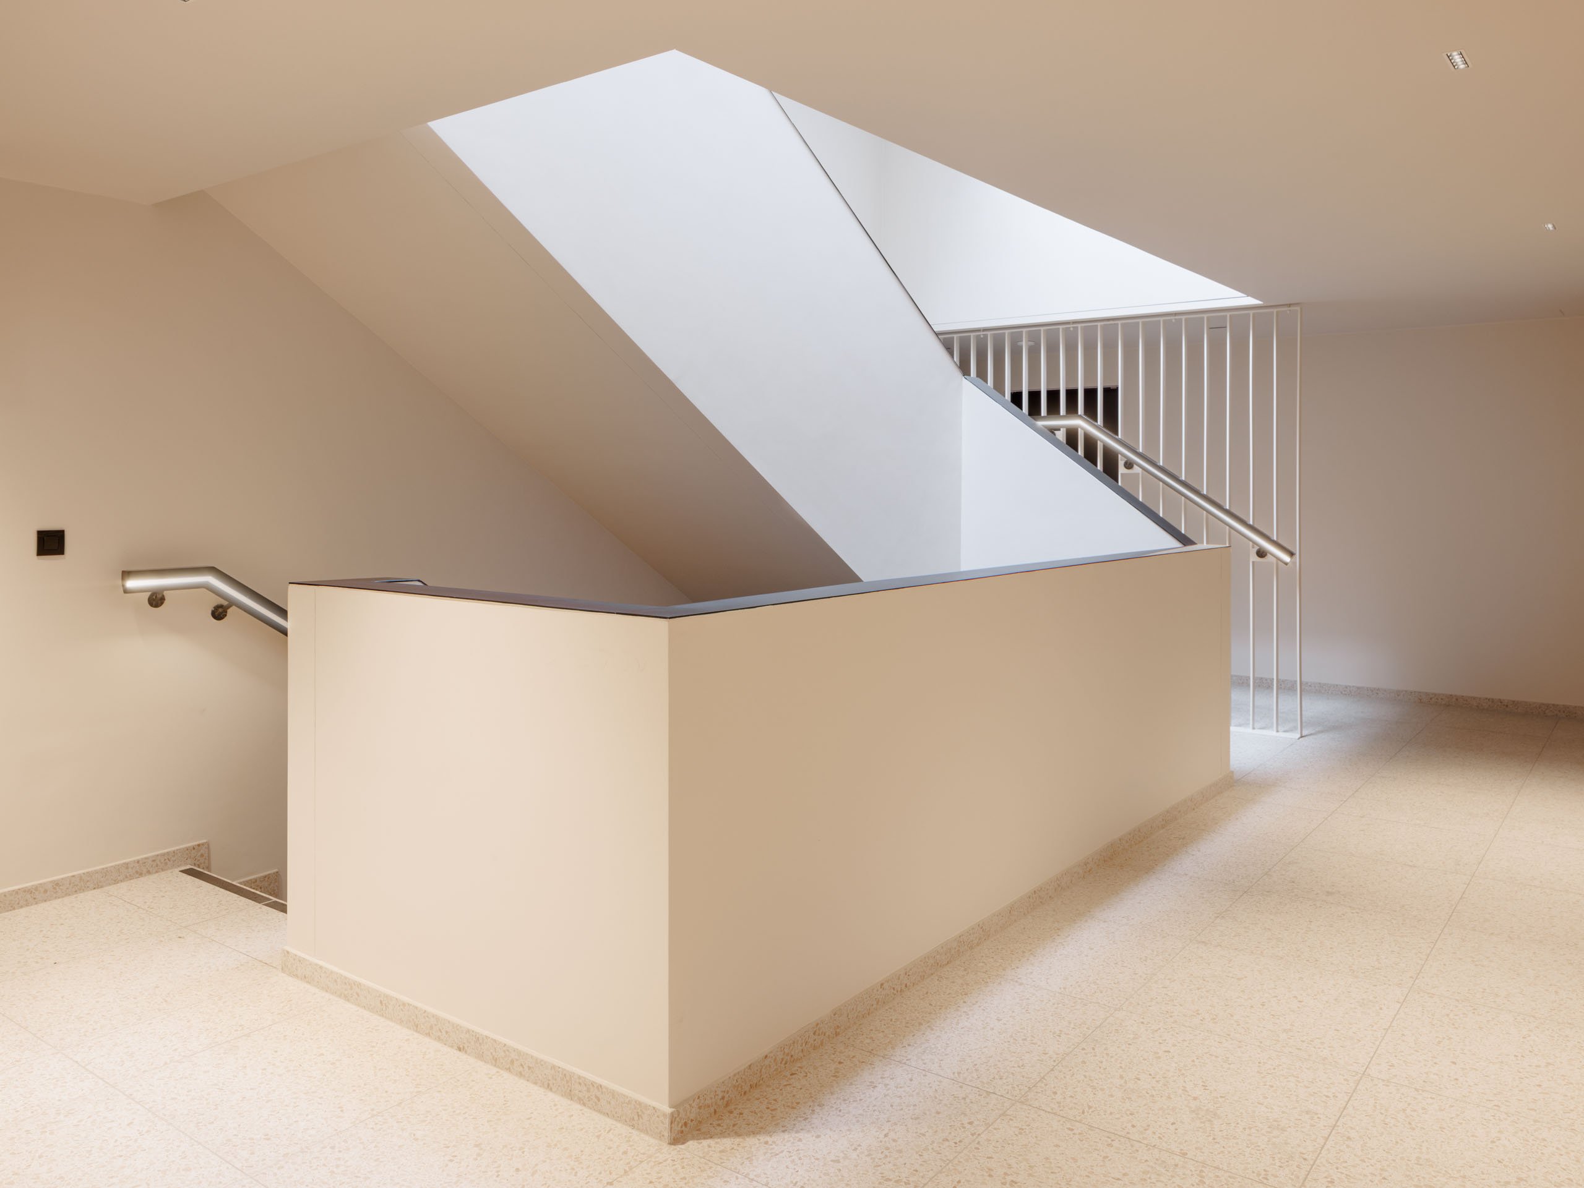
The exterior and interior design solutions for the residential buildings prioritize a restraint in design language, unified architectural details, and the overall quality, authenticity, and longevity of the materials.
The consistent material palette and color harmony across the facades and communal interiors reinforce the feel of a solid urban block. This uniformity adds a sense of intimacy, creating a subtle backdrop for the layers of daily life that its future residents will create.
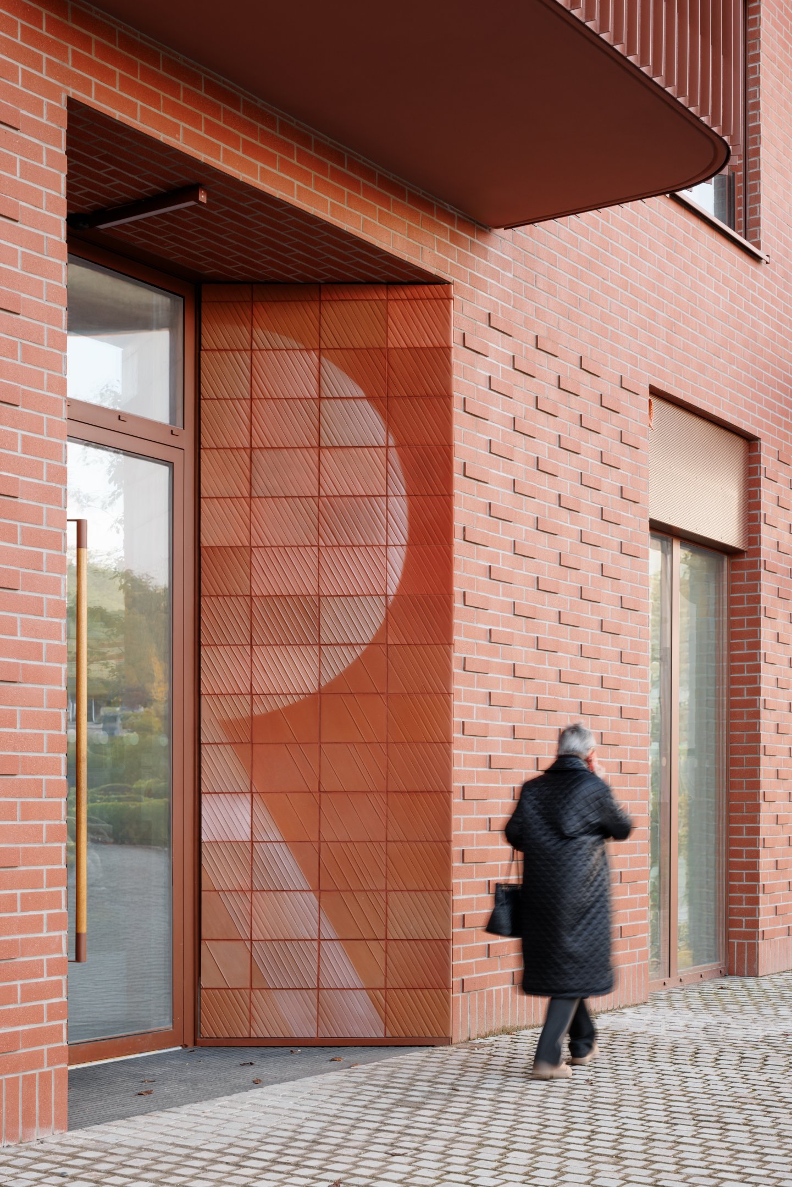
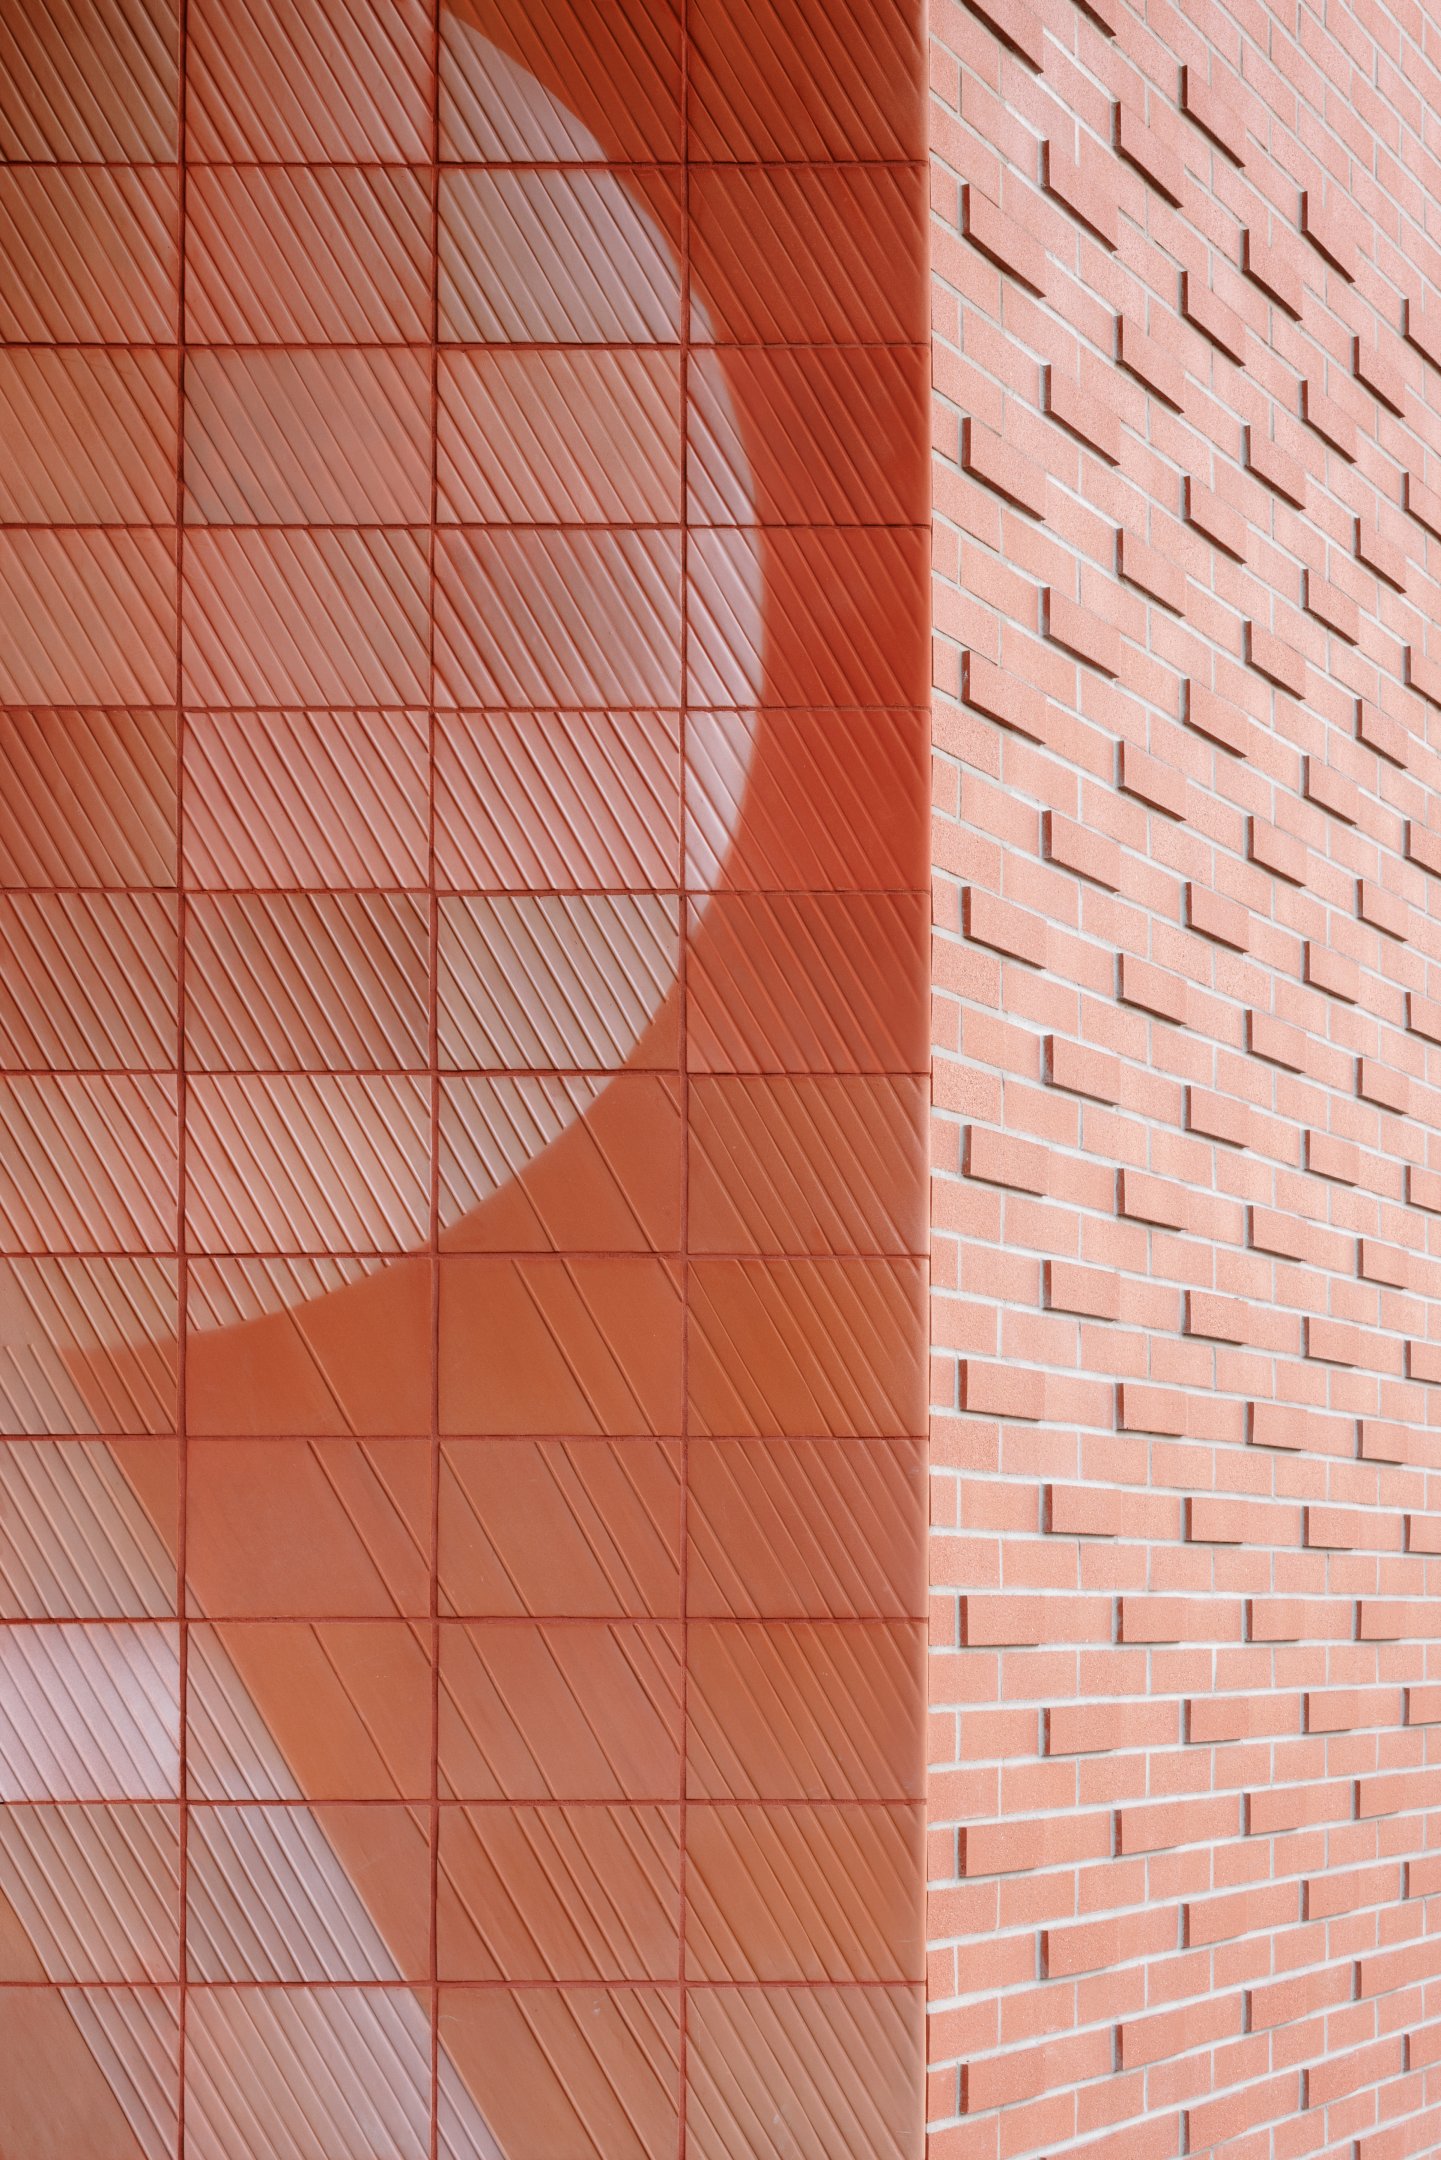
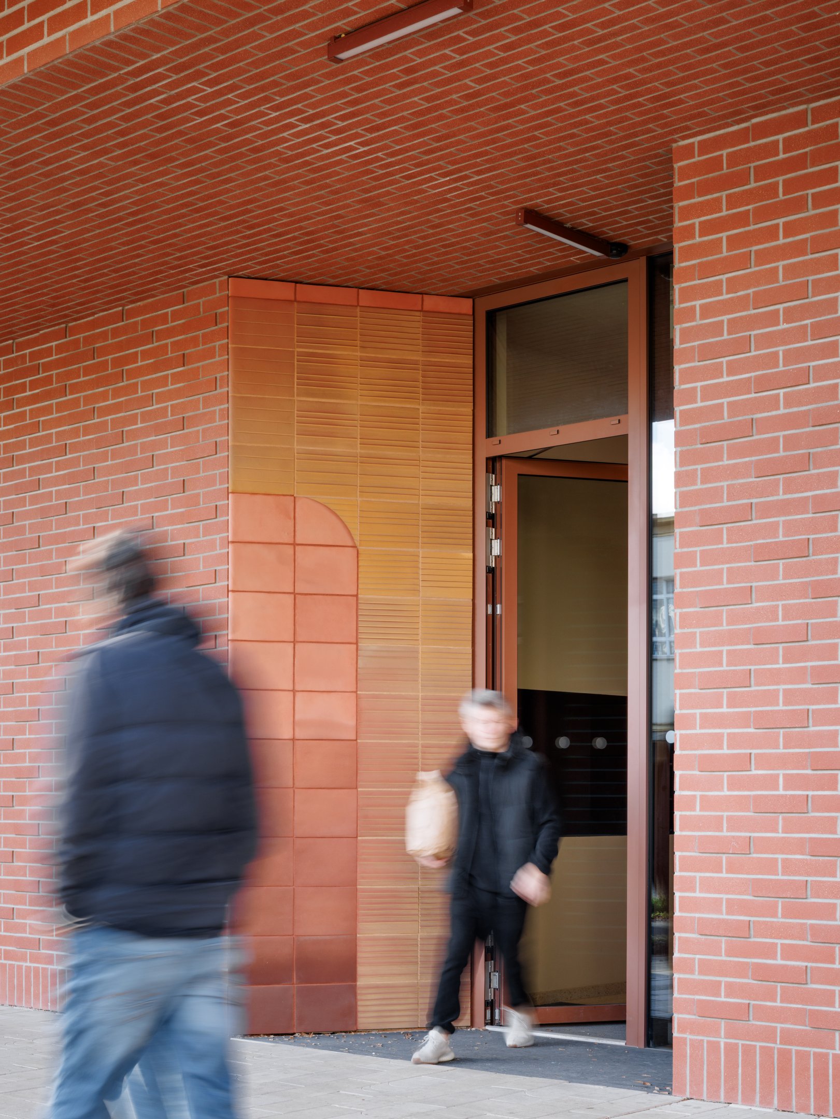
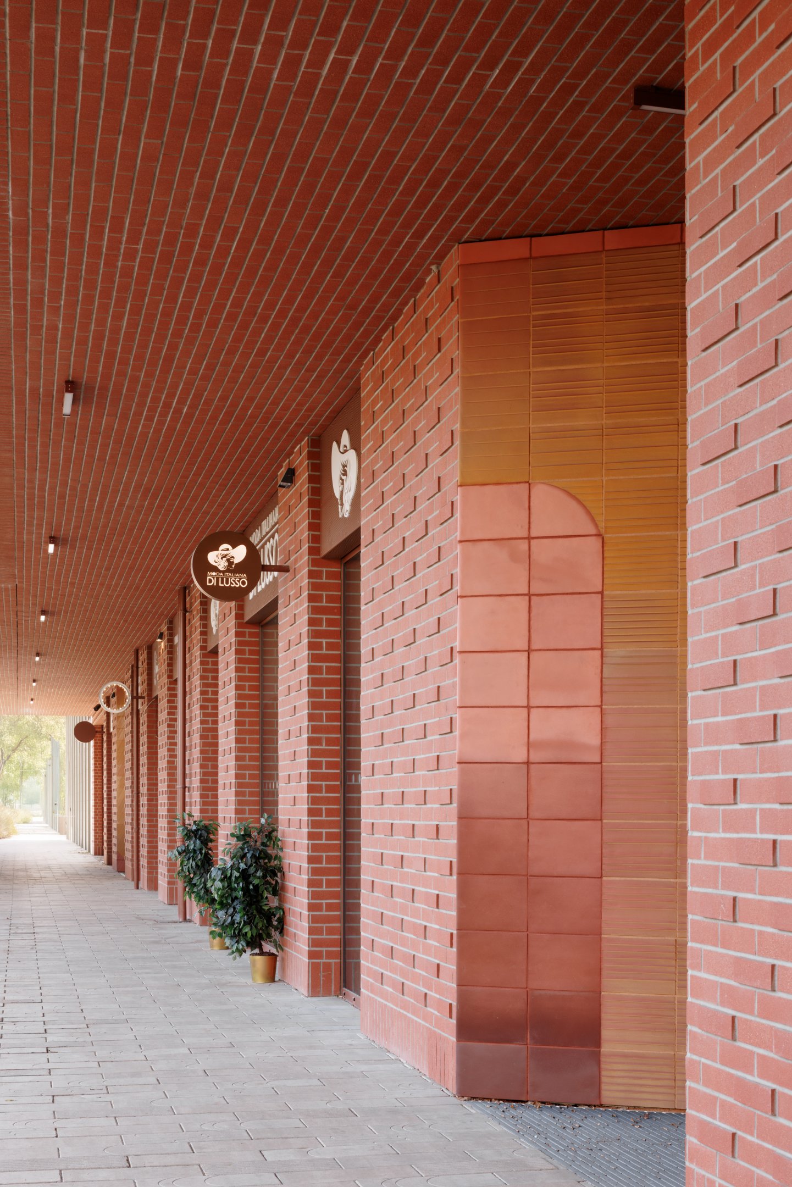
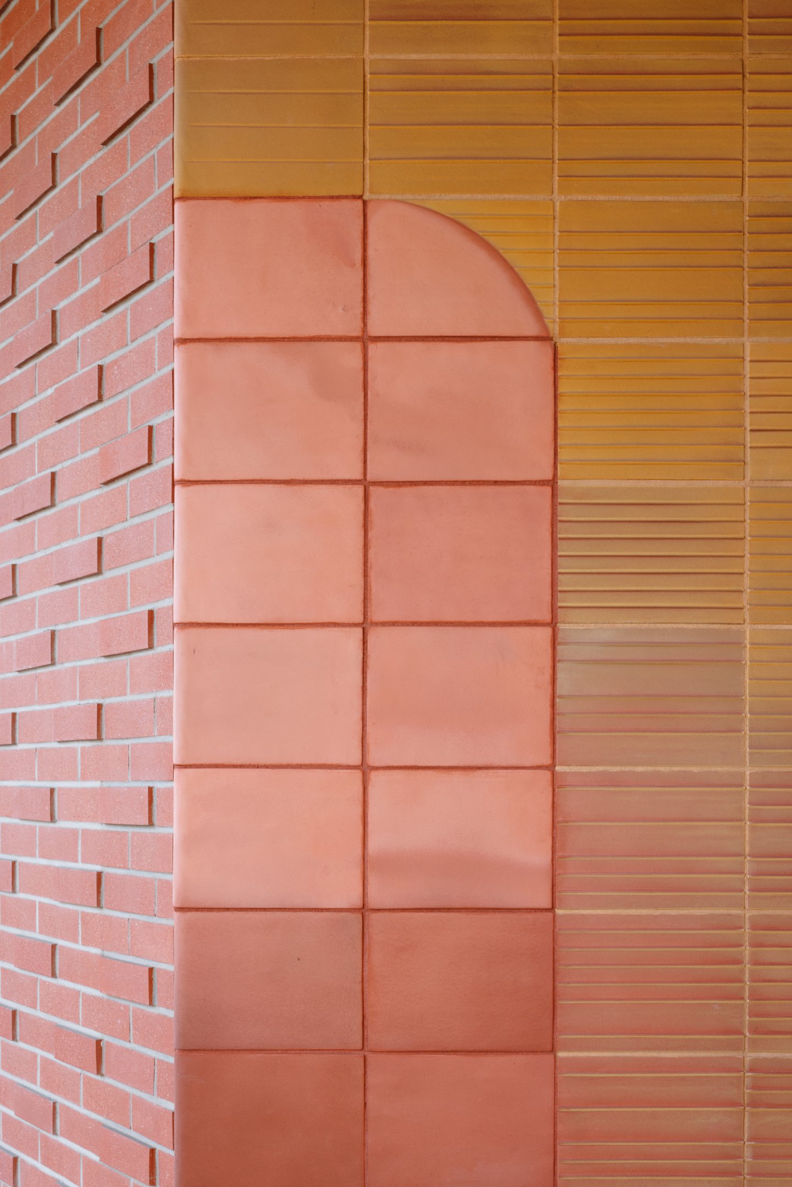
At the main entrances to each section, the facade is enhanced by large-scale ceramic mosaics. Their artistic design animates each entryway, giving it a unique, recognizable identity.